New Launch
₹ 3.65 Cr*
3 BHK Luxury Apartments
2350 to 2795 Sq. Ft.
8.26 Acres
Towers Up to G+45 Floors
September 2033
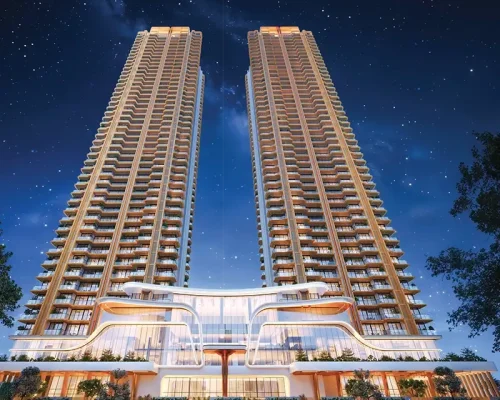
The Oryza by Origen Realty is a luxury residential project in Sector 88A, Dwarka Expressway, Gurugram. The project offers spacious 3 BHK and 3.5 BHK apartments in a low-density residential community. The Oryza spans 8.26 acres and includes 344 residences across two G+45 towers. The project is registered under Haryana RERA with registration number GGM/1043/775/2026/15.
The project offers apartment sizes of approximately 2350 sq. ft., 2725 sq. ft., and 2795 sq. ft. Each tower has only four residences per core, which improves privacy and reduces crowding on each floor. The Oryza Sector 88A follows an Environmental Intelligence design approach. The master plan considers sunlight, natural ventilation, airflow, and privacy to improve indoor comfort and everyday living. This planning helps create a healthier and more efficient residential environment.
Origen Realty has developed The Oryza as its flagship residential project under the “Design to Belong” philosophy. The project focuses on spacious layouts, efficient space planning, and practical family living. Large balconies, open living areas, and functional layouts make these homes suitable for modern families looking for luxury apartments in Gurgaon.
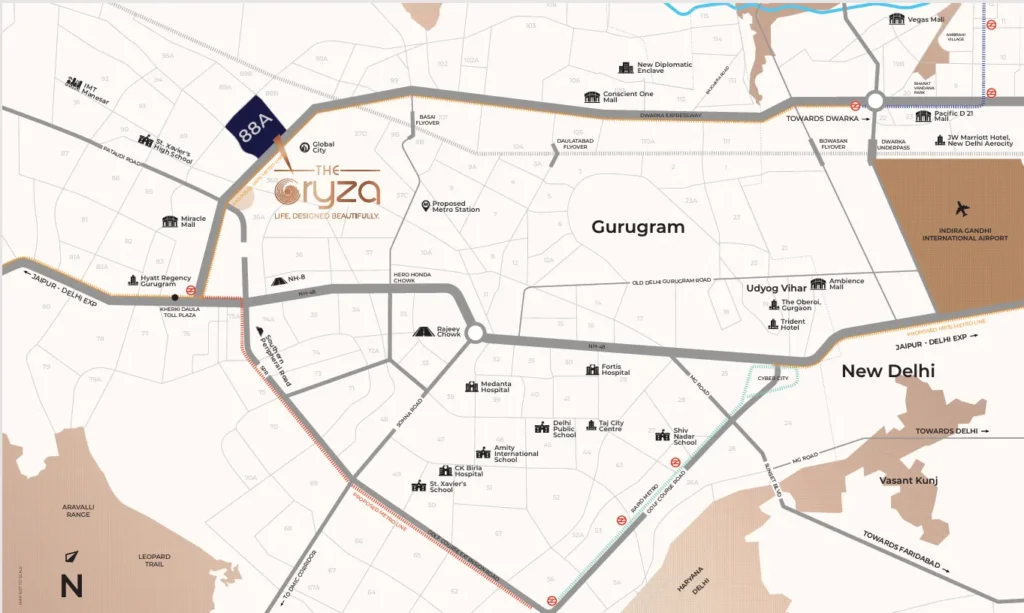
The project enjoys direct access to Dwarka Expressway and strong connectivity to NH-48, Global City, IMT Manesar, major business hubs, schools, hospitals, and Indira Gandhi International Airport. This location advantage makes the project attractive for both homebuyers and real estate investors.
With low-density planning, limited inventory, premium residences, and excellent connectivity, The Oryza by Origen Realty is a strong choice for buyers looking for luxury apartments on Dwarka Expressway, premium apartments in Gurgaon, and high-rise homes in New Gurgaon.
The Oryza by Origen Realty combines low-density planning, spacious residences, and excellent connectivity along the Dwarka Expressway corridor. Designed around Environmental Intelligence principles, the project prioritizes natural daylight, ventilation, privacy, and efficient space utilization. Below are the key highlights of the project.
8.26-acre luxury residential development
Located in Sector 88A, Dwarka Expressway
Two residential towers in Phase 1
G+45 floor high-rise tower configuration
344 residences across the development
Only 4 residences per core
Low-density residential community layout
3 BHK and 3.5 BHK residences
Sizes ranging from 2350 to 2795 sq. ft.
80+ lifestyle and recreational amenities
Air-conditioned entrance lobby areas
High-speed elevators across residential towers
EV charging provisions for residents
100% power backup infrastructure
Club O lifestyle destination
The Oryza by Origen Realty combines low-density planning, spacious residences, and excellent connectivity along the Dwarka Expressway corridor. Designed around Environmental Intelligence principles, the project prioritizes natural daylight, ventilation, privacy, and efficient space utilization. Below are the key highlights of the project.
The Oryza offers sports, wellness, recreation, family, work, and convenience amenities within the development. Residents have access to fitness facilities, swimming pools, children’s activity areas, social spaces, outdoor recreation zones, and everyday convenience services through Club O and the wider community infrastructure.
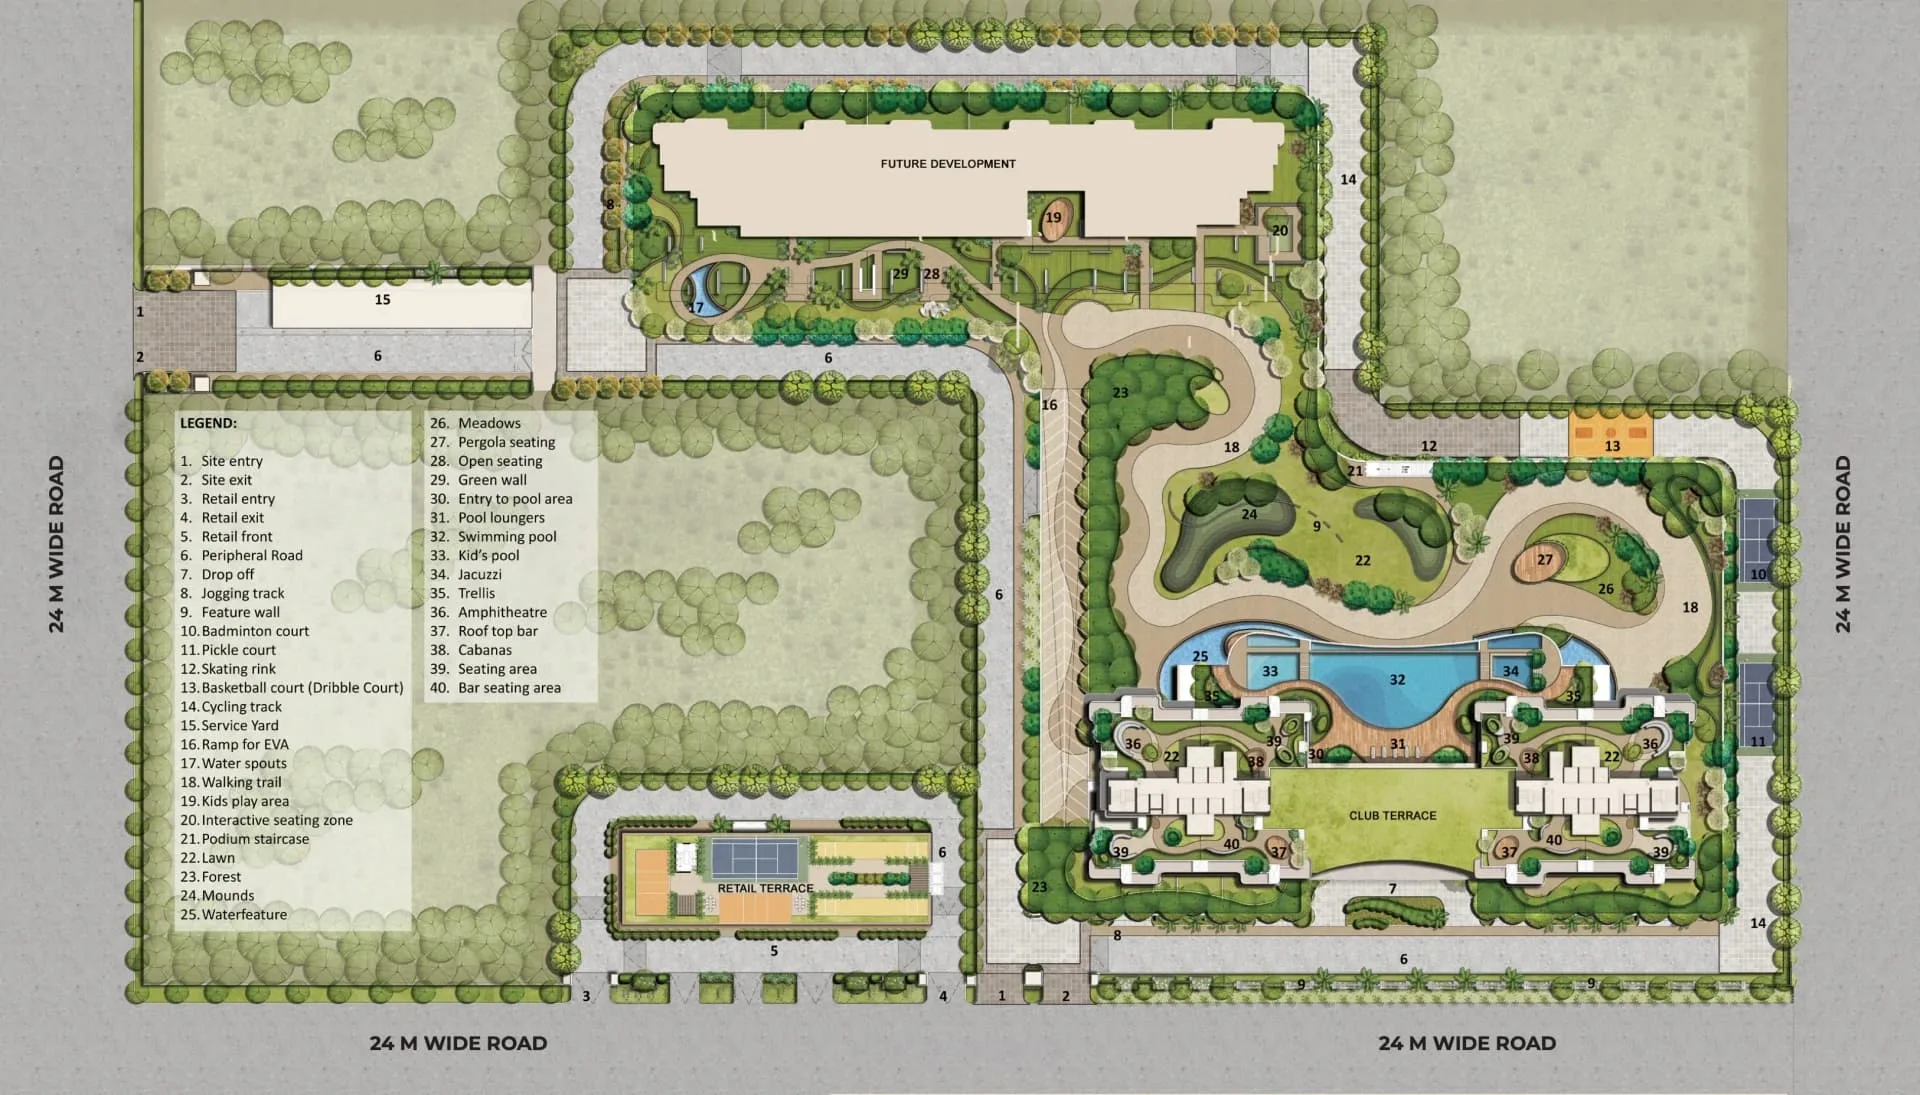
The master plan of The Oryza covers 8.26 acres in Sector 88A, Dwarka Expressway, with a low-density layout that includes residential towers, landscaped open spaces, community areas, movement routes, and essential services.
The project has 344 residences across two G+45 towers, with only four residences per core. Residential areas, open spaces, activity zones, and community facilities are spread across the site to create a well-planned and comfortable living environment.
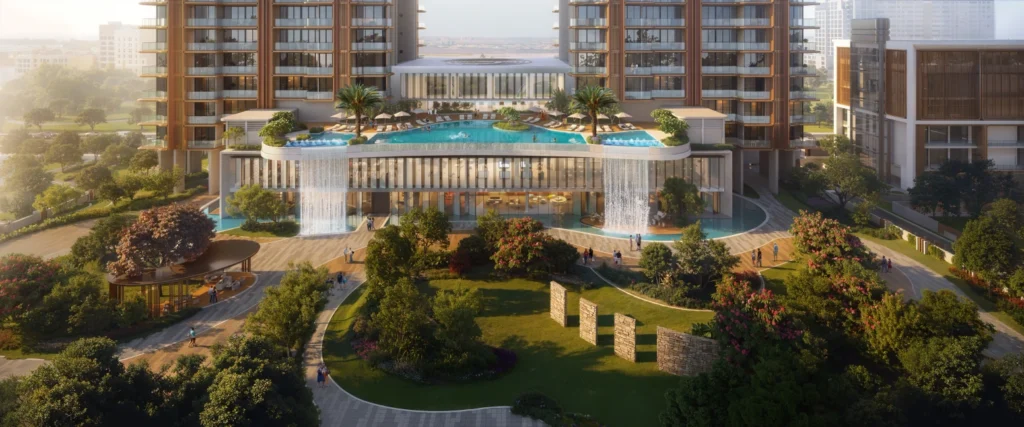
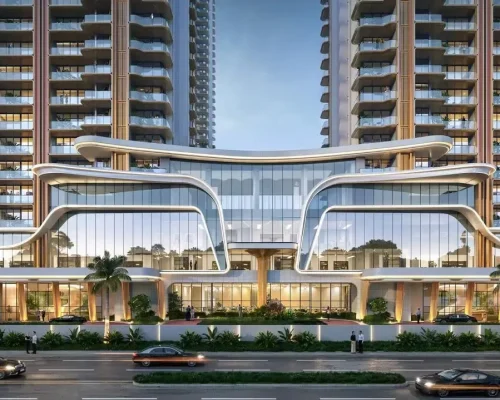
Tower A and Tower B are located around the centrally placed clubhouse, making it easy for residents from both towers to access shared amenities. The tower layout takes into account natural light, airflow, privacy, and sufficient distance between buildings.
The site includes internal roads, walking paths, access roads, parking areas, utility services, and service zones within a planned movement network. Dedicated entry and exit points provide easy access to the Dwarka Expressway corridor.
Open spaces are spread throughout the development through landscaped green areas, community spaces, children’s play areas, activity zones, walking paths, and jogging tracks. These spaces connect different parts of the project and support recreation, relaxation, and daily outdoor activities.
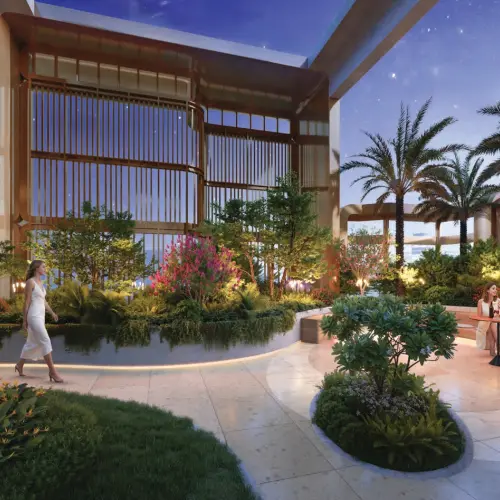
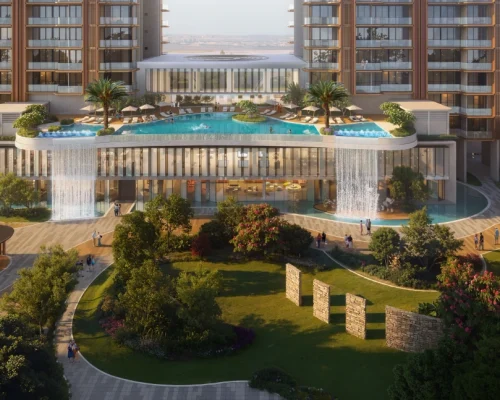
The landscape design includes podium greens, gardens, tree-lined walkways, seating areas, water features, and green buffers. These features improve the outdoor environment, create separation between different zones, and help provide a connected and comfortable residential setting.
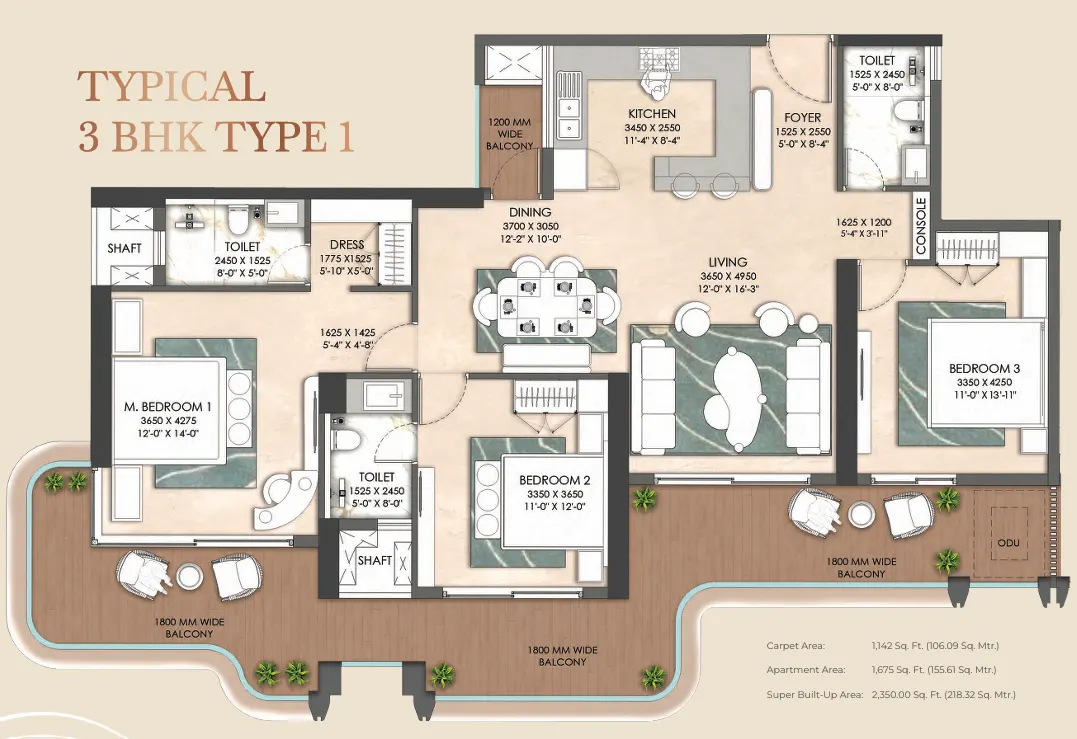
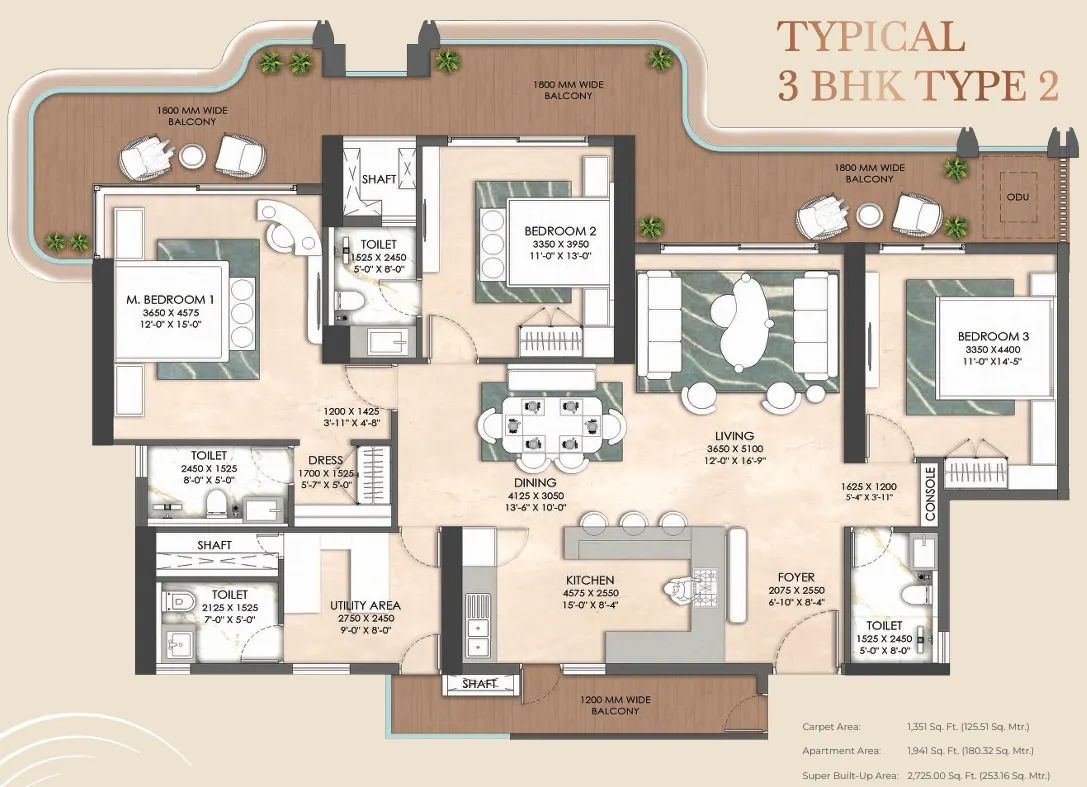
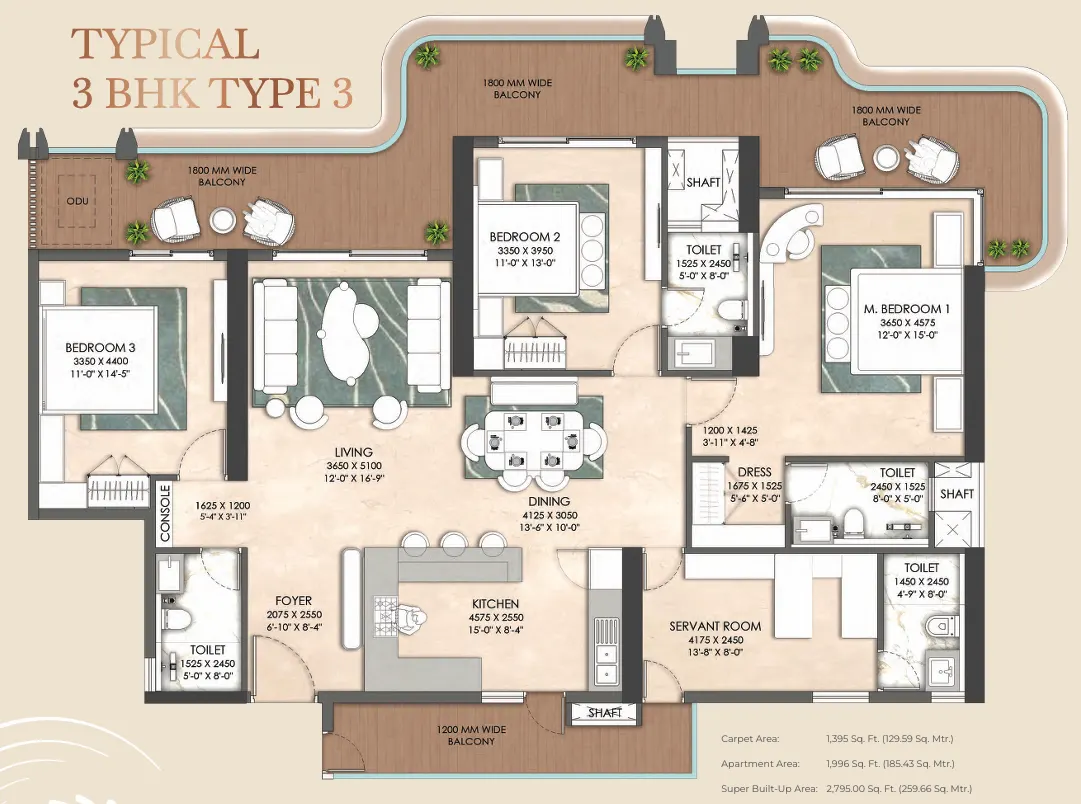
The Oryza by Origen Realty offers three thoughtfully planned 3 BHK residences ranging from 2350 sq. ft. to 2795 sq. ft. Each layout balances living spaces, private areas, balconies, and utility zones to suit different family requirements.
The Oryza specifications cover flooring, finishes, fittings, air-conditioning, security systems, and building infrastructure across residences and common areas.
The Oryza by Origen Realty offers 3 BHK and 3.5 BHK residences across multiple size configurations. The project follows a construction-linked payment plan, with pricing varying based on unit type, floor level, and inventory availability.
Configuration | Area | Price* |
3 BHK Type 1 | 2350 Sq. Ft. | ₹3.65 Cr Onwards |
3 BHK Type 2 | 2725 Sq. Ft. | On Request |
3 BHK Type 3 | 2795 Sq. Ft. | On Request |
Note: Prices are indicative and may change without prior notice. Contact the developer directly for the latest pricing, available inventory, detailed cost sheet, and current offers.
Construction Stage | Payment |
At Booking | 10% |
Within 45 Days of Booking | 20% |
On Completion of Structure | 40% |
On Application of Occupancy Certificate | 20% |
On Offer of Possession | 10% |
The Oryza Sector 88A benefits from direct access to Dwarka Expressway and convenient connectivity to NH-48, major business districts, transportation hubs, and upcoming infrastructure developments. The location supports daily commuting across Gurugram, Delhi, Manesar, and other parts of NCR.
The Oryza Gurgaon benefits from access to schools, hospitals, retail destinations, business hubs, and hospitality centres across Gurugram. The surrounding infrastructure supports daily living requirements while providing convenient access to education, healthcare, shopping, and leisure facilities.
The Oryza organises key amenities into dedicated lifestyle zones that support fitness, wellness, learning, recreation, family activities, and community interaction. These spaces allow residents to pursue different interests and daily routines within the development.
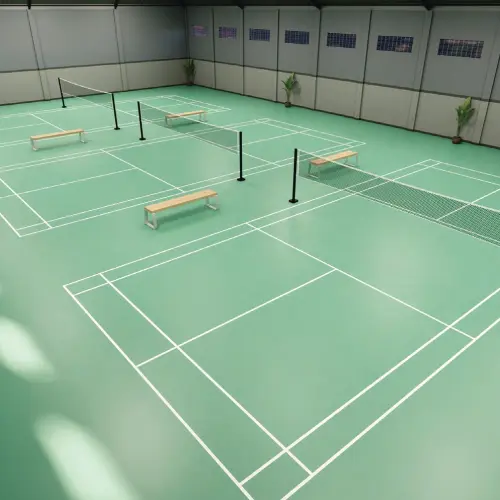
Facilities focused on sports, fitness, and active living.





Spaces that support learning, work, creativity, and personal development.




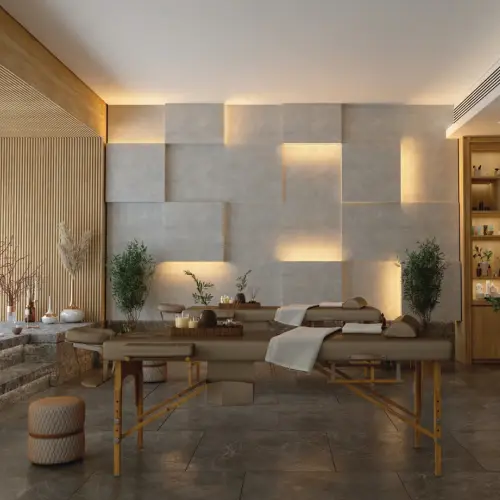
Wellness-focused spaces designed for relaxation and leisure.

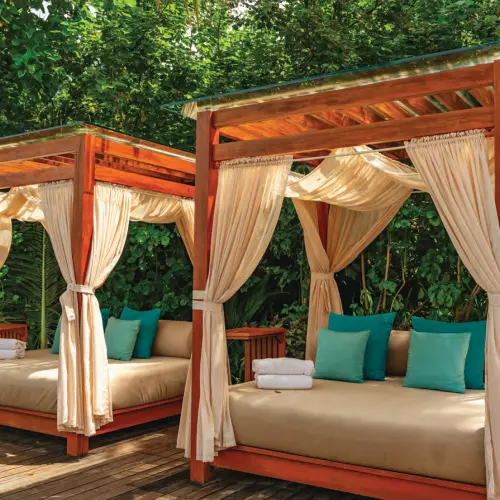

Social spaces for gatherings, celebrations, and leisure activities.
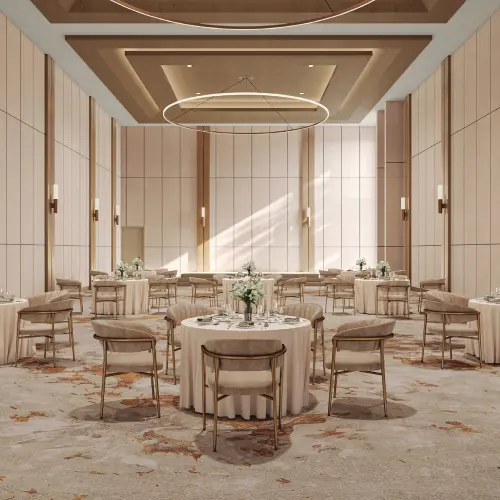

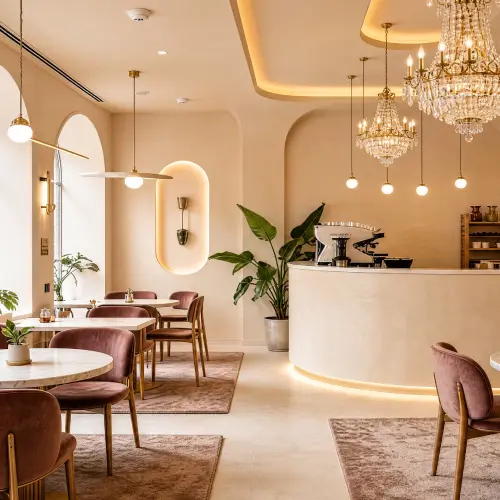
Dedicated spaces for children and family recreation.
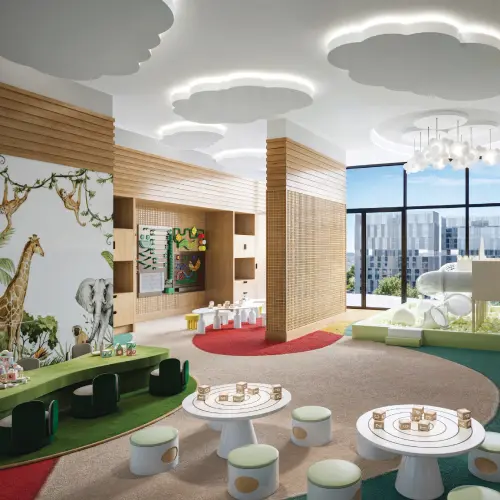

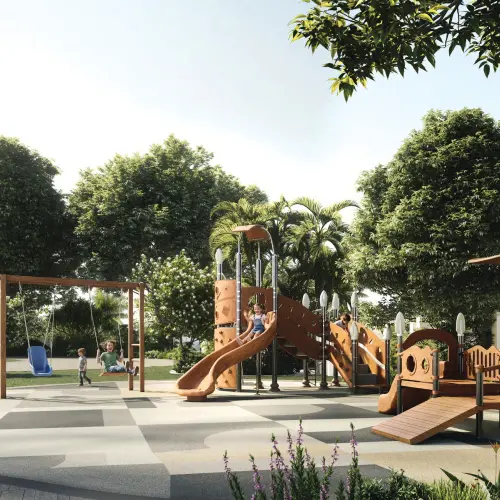
Facilities that support convenience, entertainment, and resident interaction.
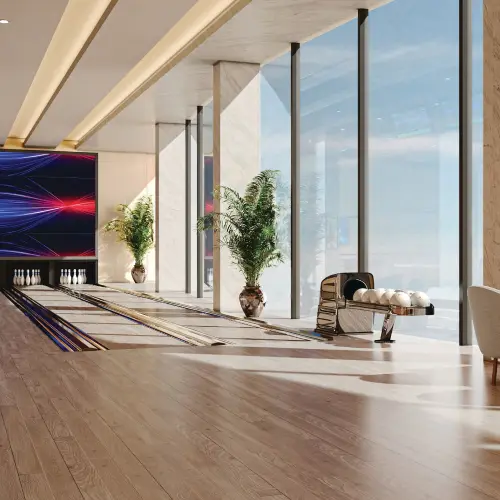




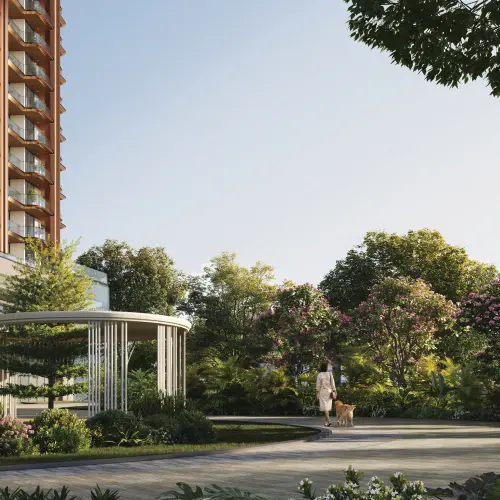
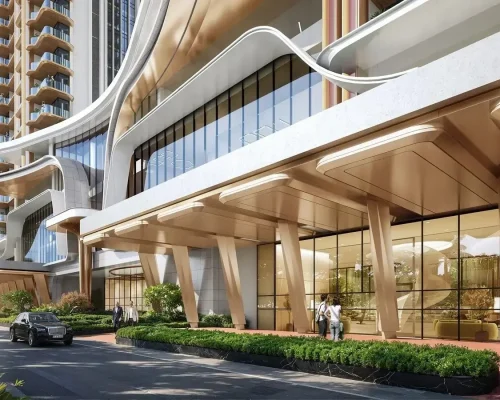
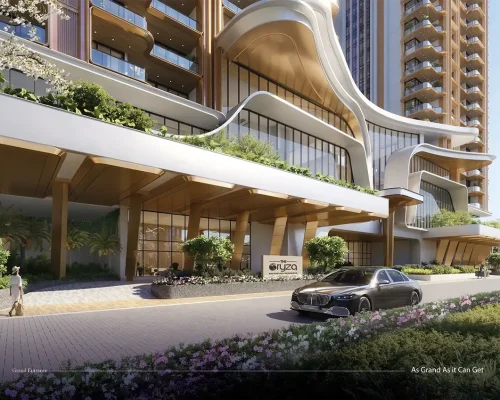
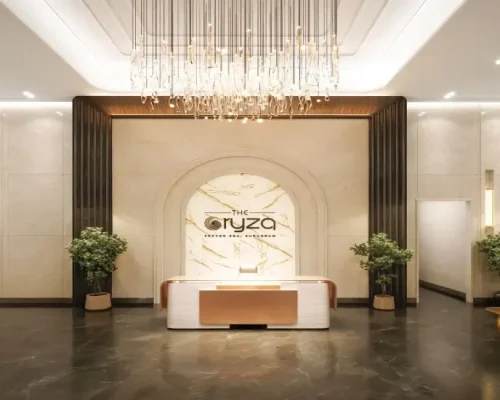
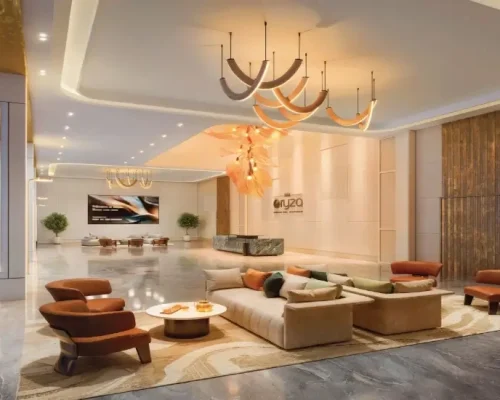
Amenities and specifications are subject to change without prior notice. Images shown are artistic impressions and conceptual designs for representation purposes only. Actual development may vary.
The Oryza in Sector 88A, Gurugram offers direct Dwarka Expressway connectivity, low-density planning, spacious 3 & 3.5 BHK residences, and climate-responsive design.
Origen Realty is the developer behind The Oryza, a luxury residential project in Sector 88A, Dwarka Expressway, Gurugram. The company follows a planning-led approach that focuses on residential usability, community spaces, and long-term living comfort.
A key part of the company’s vision is its “Design to Belong” philosophy. This approach focuses on creating residential environments that encourage a sense of connection between residents, their homes, and the surrounding community. The philosophy influences how living spaces, open areas, lifestyle amenities, and shared facilities are planned within a development.
Origen Realty places importance on site planning, space utilization, natural light, ventilation, accessibility, and community interaction while shaping residential projects. The company aims to create developments that support everyday living through practical design and well-organized residential environments.
The Oryza reflects this development approach through its focus on Environmental Intelligence, low-density planning, spacious residences, landscaped open spaces, and lifestyle infrastructure. As the flagship development of Origen Realty, the project represents the company’s vision of creating thoughtfully planned residential communities in Gurugram.
As publicly available information about Origen Realty remains limited, the company is primarily recognized through The Oryza and its stated development philosophy. Homebuyers and investors evaluating the project may refer to official project communications, regulatory filings, and RERA documentation for the latest information regarding the developer, project approvals, and development progress.
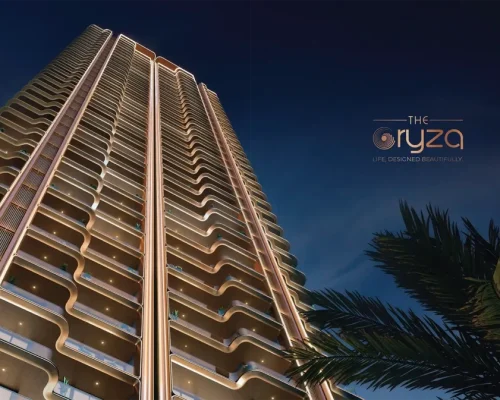
Explore images of The Oryza by Origen Realty, including residences, amenities, clubhouse facilities, landscaped areas, outdoor spaces, and project highlights. The gallery provides a visual overview of the development, helping buyers understand the project’s design, features, and overall residential environment.
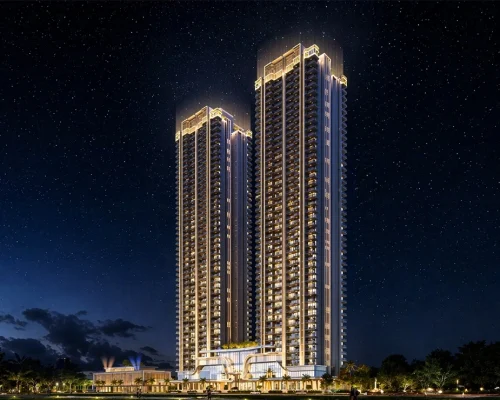
The Oryza is located in Sector 88A, Dwarka Expressway, Gurugram, Haryana. The project enjoys direct access to Dwarka Expressway and connectivity to NH-48, Delhi, and major parts of NCR.
The Oryza offers 3 BHK and 3.5 BHK residences in 2350 sq. ft., 2725 sq. ft., and 2795 sq. ft. configurations.
The Oryza price starts from approximately ₹3.65 crore, depending on the selected residence and inventory availability.
The Oryza spans 8.26 acres and follows a low-density residential planning approach.
The project includes two G+45 residential towers with a total of 344 residences.
Origen Realty is the developer of The Oryza. The company follows its “Design to Belong” development philosophy.
The project offers 80+ amenities, including Clubhouse, swimming pools, sports facilities, wellness spaces, children’s play areas, social zones, and community facilities.
The Oryza is registered under Haryana RERA with registration number GGM/1043/775/2026/15.
The Oryza may appeal to both homebuyers and investors due to its Dwarka Expressway location, low-density planning, spacious residences, and future infrastructure growth potential.
Nearby hospitals include Niravta Hospital, Optimus Hospital, Genesis Hospital, Aarvy Healthcare, Medanta, Artemis Hospital, CK Birla Hospital, and Fortis Hospital.
Nearby educational institutions include St. Andrews World School, RPS International School, Delhi Public School, GD Goenka School, Shiv Nadar School, SGT University, and Amity International School.
The Oryza combines Environmental Intelligence planning, climate-responsive design, low-density development, four residences per core, and spacious 3 BHK and 3.5 BHK layouts.
The project offers a Sector 88A location, direct Dwarka Expressway connectivity, spacious residences, low-density planning, and 80+ lifestyle amenities.
Yes, it is a growing residential sector along Dwarka Expressway with access to major road networks, social infrastructure, and future development corridors.
Dwarka Expressway improves connectivity between Delhi and Gurugram and continues to attract residential, commercial, and infrastructure development.
The Oryza is currently under construction.
The project was launched in February 2026.
The currently indicated possession timeline is September 2033. Buyers should verify the latest schedule through official project documents.
Buyers can contact the authorized sales team to check the availability of sample residences and site visits.
Yes. Buyers can request the latest The Oryza Gurgaon brochure, floor plans, and project documents from the sales team.
Buyers can review the price list, floor plans, and available inventory before completing the booking process through the authorized sales team.
Share your details to receive exclusive project information, pricing, and floor plans.
Share your details to receive exclusive project information, pricing, and floor plans.